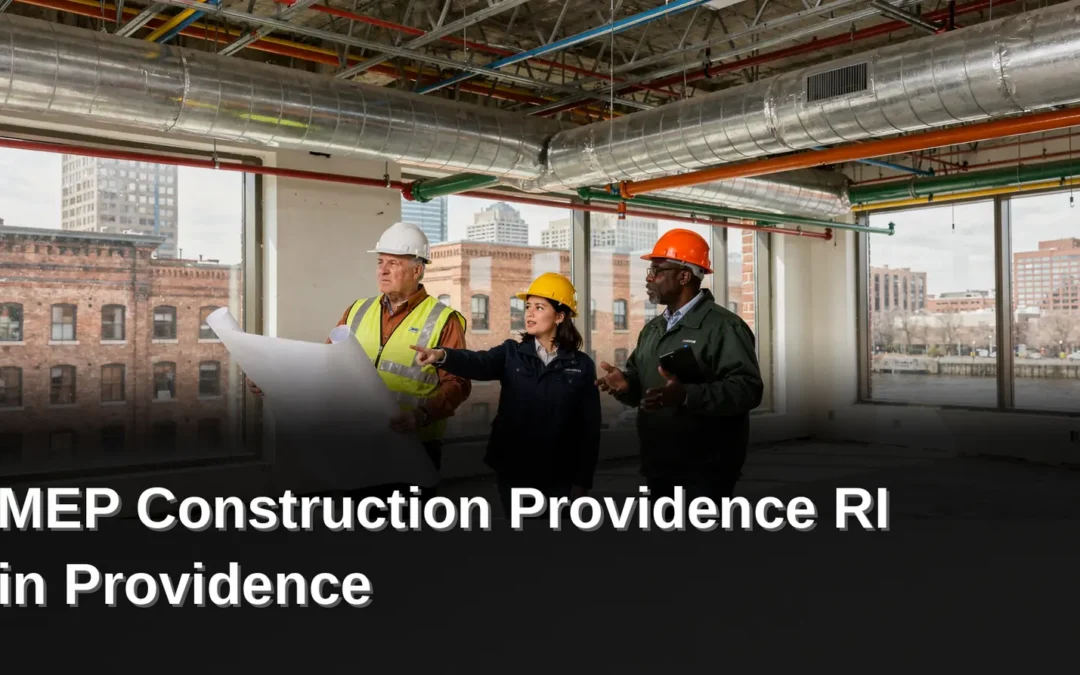

Planning an MEP construction project in Providence, RI requires early coordination with a contractor offering total system responsibility. Arden Engineering Constructors provides integrated mechanical, electrical, and fire protection services for commercial and institutional builds. MEP construction Providence RI’s single-source approach reduces scheduling conflicts and ensures code compliance across the city’s active development landscape.

Key Takeaways

  • Providence's dense historic fabric and active development pipeline require specialized engineering approaches for MEP systems.

  • Early MEP coordination prevents costly clashes between structural elements and building services during construction.

  • Building Information Modeling and Virtual Design and Construction prevent costly field conflicts through digital clash detection.

  • Site audits and existing condition assessments document capacity constraints, code violations, and equipment nearing end of life.

What makes MEP planning in Providence unique?

Providence presents a distinct set of MEP planning challenges. The city’s dense historic fabric and active development pipeline demand specialized engineering approaches. MEP construction Providence RI projects must reconcile century-old building constraints with modern performance standards.

The City of Providence maintains a development projects mapper tracking major proposed, under-construction, and recently completed projects. This public tool reveals a steady stream of healthcare, educational, and mixed-use builds reshaping the urban core. Each project carries unique mechanical, electrical, and plumbing demands that off-the-shelf designs cannot satisfy.

Why does historic building stock complicate MEP design?

Older structures rarely accommodate modern HVAC, electrical, or fire protection systems without creative routing. Ceiling cavities are shallow. Structural penetrations require careful analysis. MEP engineers must design around existing masonry, timber framing, and irregular floor plates while preserving architectural integrity.

What performance standards drive current MEP requirements?

Rhode Island MEP construction has grown more sophisticated as building owners demand higher energy performance, advanced technology integration, and long-term operational reliability. These expectations push mechanical and electrical systems beyond code minimums. Variable refrigerant flow systems, dedicated outdoor air units, and building automation controls now appear routinely in Providence specifications.

Arden Engineering Constructors, headquartered in nearby Pawtucket, Rhode Island, brings deep local knowledge to these conditions. The company has grown from a small general contracting firm into the largest mechanical contractor in Rhode Island. This longevity provides institutional memory of Providence’s building stock, utility infrastructure, and permitting landscape.

A complete guide to MEP construction in Rhode Island outlines the core mechanical, electrical, and plumbing systems that keep modern facilities operational. For Providence projects, early MEP coordination prevents costly clashes between structural elements and building services. The city’s review process rewards submissions that anticipate these conflicts before they reach the plan examiner’s desk.

How do you start pre-construction and design?

Pre-construction and design for MEP construction Providence RI projects begin with rigorous site evaluation. A thorough understanding of existing conditions prevents costly surprises during installation. Skipping this phase introduces coordination errors that delay schedules and inflate budgets by thousands of dollars.

What happens during an initial site audit?

The first step is conducting site audits and existing condition assessments. Field teams document the current state of mechanical, electrical, and plumbing infrastructure. This documentation reveals capacity constraints, code violations, and equipment nearing end of life. Without this baseline, new system designs risk incompatibility with the building’s physical realities.

How are sustainability targets set early in the process?
Establishing energy efficiency and sustainability targets follows the site audit. Project stakeholders define performance benchmarks aligned with LEED certification or local decarbonization mandates. These targets shape equipment selection, system sizing, and long-term operational costs. Buildings that defer sustainability planning often face expensive retrofits within five years of occupancy.

Arden Engineering Constructors brings specialized capabilities to this phase. The company’s engineering services encompass virtual design and construction, mechanical systems, electrical infrastructure, and plumbing coordination. Its comprehensive offerings provide total system responsibility from concept through commissioning. This integrated approach eliminates the gaps that emerge when separate firms handle each discipline. Facility directors and developers gain a single point of accountability for all MEP outcomes.

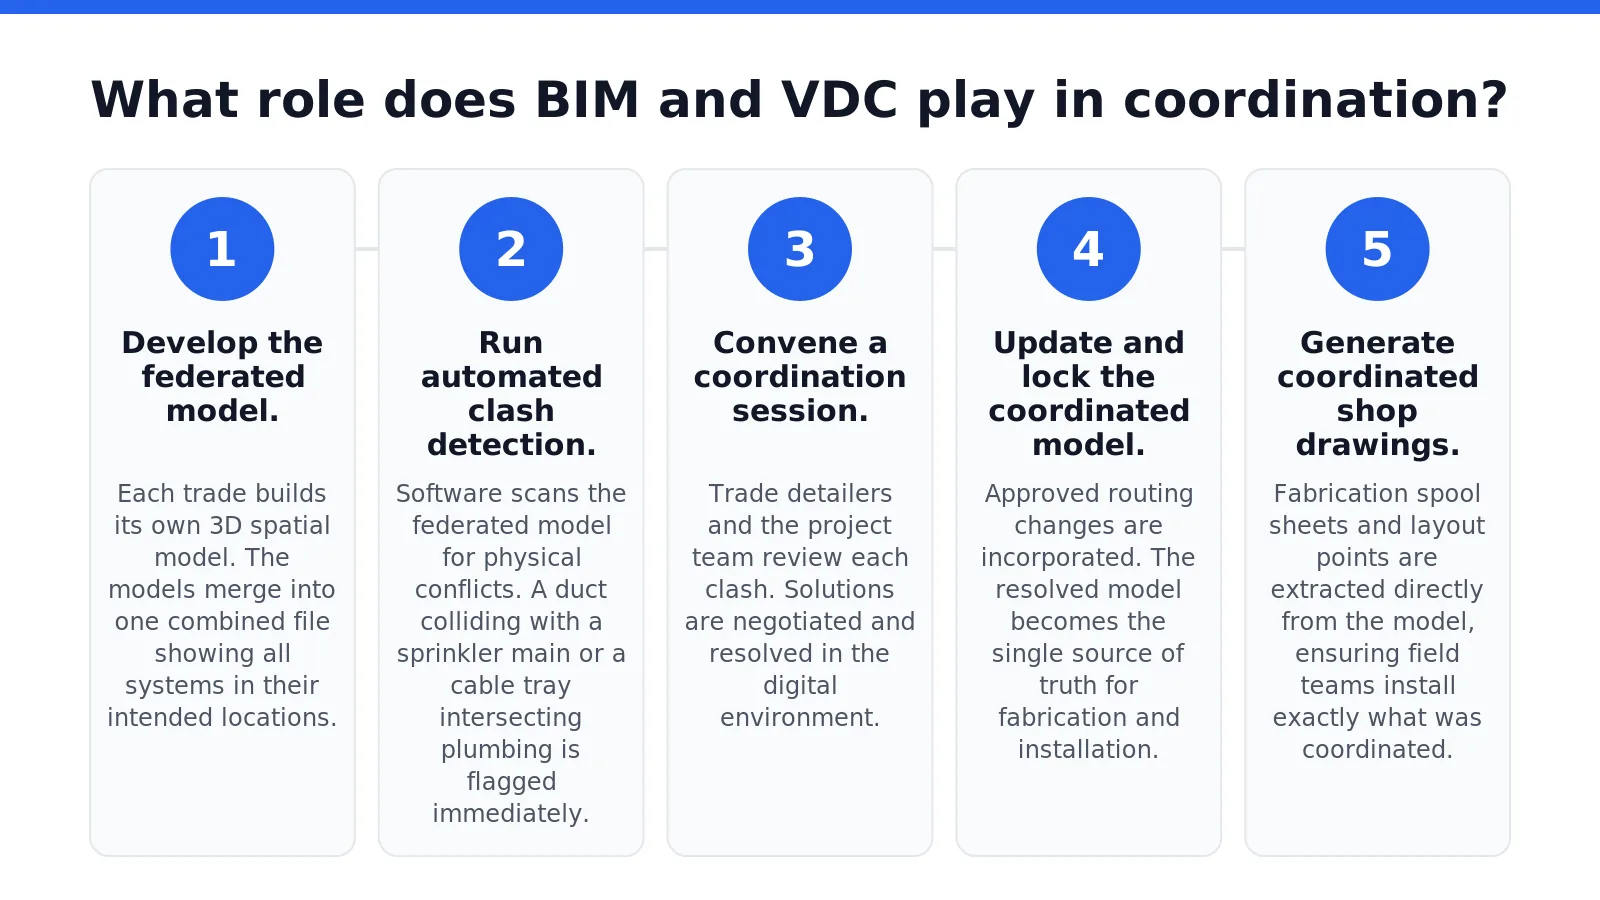
What role does BIM and VDC play in coordination?

Building Information Modeling (BIM) and Virtual Design and Construction (VDC) prevent costly field conflicts before they happen. These digital processes create a single, data-rich 3D model that integrates every mechanical, electrical, plumbing, and fire protection system into one coordinated layout. Without this integration, trade clashes discovered during installation trigger expensive rework, material waste, and schedule delays that erode project margins.

The coordination workflow follows a structured sequence that resolves spatial conflicts in the model rather than on the jobsite.

  1. Develop the federated model. Each trade builds its own 3D spatial model. The models merge into one combined file showing all systems in their intended locations.

  2. Run automated clash detection. Software scans the federated model for physical conflicts. A duct colliding with a sprinkler main or a cable tray intersecting plumbing is flagged immediately.

  3. Convene a coordination session. Trade detailers and the project team review each clash. Solutions are negotiated and resolved in the digital environment.

  4. Update and lock the coordinated model. Approved routing changes are incorporated. The resolved model becomes the single source of truth for fabrication and installation.

  5. Generate coordinated shop drawings. Fabrication spool sheets and layout points are extracted directly from the model, ensuring field teams install exactly what was coordinated.

How does 3D modeling prevent MEP clashes?

3D spatial modeling enables proactive clash detection across mechanical, electrical, plumbing, and fire protection trades. The Complete Guide to MEP Construction in Rhode Island identifies this capability as essential for streamlining workflows. When a project team in Providence models all systems in three dimensions, interferences become visible long before materials arrive on site. Resolving these conflicts digitally costs a fraction of what field modifications demand.

What makes VDC a core service for complex projects?

Arden Engineering Constructors specializes in virtual design and construction as a core service offering. The company delivers integrated mechanical, electrical, plumbing, and fire protection solutions through a coordinated digital process. For commercial property owners and developers in Providence, this specialization means a single point of accountability for system coordination. Streamlining mechanical, electrical, plumbing, and fire protection workflows reduces the risk of trade conflicts derailing construction schedules.

How do you navigate Providence permitting and codes?

Navigating Providence permitting and codes requires early coordination with municipal authorities and a firm grasp of Rhode Island’s building regulations. MEP construction Providence RI projects face layered compliance demands that delay schedules when addressed late. Missing a single fire safety submittal or utility interconnection step stalls approvals for weeks.

What local codes affect MEP construction in Providence?

Local building and fire safety compliance in Rhode Island must be addressed during the permitting phase. Providence enforces the state building code with local amendments that affect mechanical, electrical, and plumbing system designs. Fire protection submittals require separate review cycles. Overlooking these requirements triggers costly redesigns and resubmission fees.

How do utility interconnections impact the approval timeline?

Managing utility interconnections and municipal inspections is a key part of the approval process. National Grid and Providence Water coordinate service connections on their own schedules. Inspectors review installations at multiple stages. A contractor unfamiliar with local inspector expectations risks repeated callbacks and extended project timelines.

Arden Engineering Constructors brings decades of experience serving Rhode Island and Southern Massachusetts to every project. The company’s deep local regulatory knowledge helps clients anticipate code triggers before they become obstacles. This expertise proves especially valuable in Providence’s historic districts, where existing conditions often complicate standard compliance paths.

Follow these steps to streamline the process:

  1. Request a pre-application meeting with Providence building officials to identify code requirements early.

  2. Submit fire protection and life safety plans as a separate review package to avoid sequential delays.

  3. File utility interconnection applications with National Grid and Providence Water at least 60 days before service is needed.

  4. Schedule rough-in inspections before covering any MEP systems to prevent costly rework.

  5. Maintain a single point of contact for all municipal inspector communications throughout construction.

What are the final steps for testing and handover?

Final handover for MEP construction Providence RI projects requires comprehensive commissioning, documented turnover, and a maintenance plan. Skipping any of these steps leaves facility teams with unresolved system faults and no operational baseline.

What does MEP commissioning verify before handover?

Comprehensive MEP commissioning (Cx) verifies operational integrity of all systems before handover. The process tests mechanical, electrical, and plumbing installations under real load conditions. Deficiencies found during commissioning get corrected before the facility team accepts the building.

  1. Run functional performance tests on HVAC, electrical distribution, and plumbing systems under normal operating conditions.

  2. Document test results for every system, including setpoints, airflow measurements, and electrical readings.

  3. Correct deficiencies identified during testing and retest affected systems.

  4. Compile the commissioning report as the official record of verified performance.

What documentation accompanies facility team turnover?

Facility team turnover includes digital documentation and ongoing maintenance planning. Digital as-built drawings, equipment schedules, and operating manuals transfer to the owner’s team. Maintenance planning establishes service intervals and spare parts requirements from day one.

Arden Engineering Constructors provides comprehensive service and maintenance for consistent performance at top efficiency. The company’s service teams support Providence facilities after handover with scheduled maintenance and responsive repair.

FAQ

What makes MEP planning in Providence unique?

Providence’s dense historic fabric and active development pipeline require specialized engineering approaches to reconcile century-old building constraints with modern performance standards.

Why does historic building stock complicate MEP design?

Older structures have shallow ceiling cavities and require careful analysis for structural penetrations, forcing engineers to design around existing masonry, timber framing, and irregular floor plates.

How do you start pre-construction and design for a Providence MEP project?

Begin with early MEP coordination and site audits that document capacity constraints, code violations, and equipment nearing end of life to prevent costly field conflicts.

Conclusion

Planning an MEP construction project in Providence demands early coordination, digital precision, and local code expertise from the first design meeting through final commissioning. Property owners who invest in thorough pre-construction planning, 3D clash detection, and structured permitting workflows avoid costly field modifications and approval delays. The result is a fully commissioned facility with documented performance baselines and a maintenance plan that protects the investment for years.